
Basement Finishing
Turn unfinished square footage into real, livable space. We handle framing, electrical, plumbing, insulation, drywall, flooring, doors, trim, and permitted bathrooms or wet bars — one crew, one timeline, one written price.
Most Thornton basement finishes add 800–1,400 square feet of usable space at a fraction of an addition's cost.
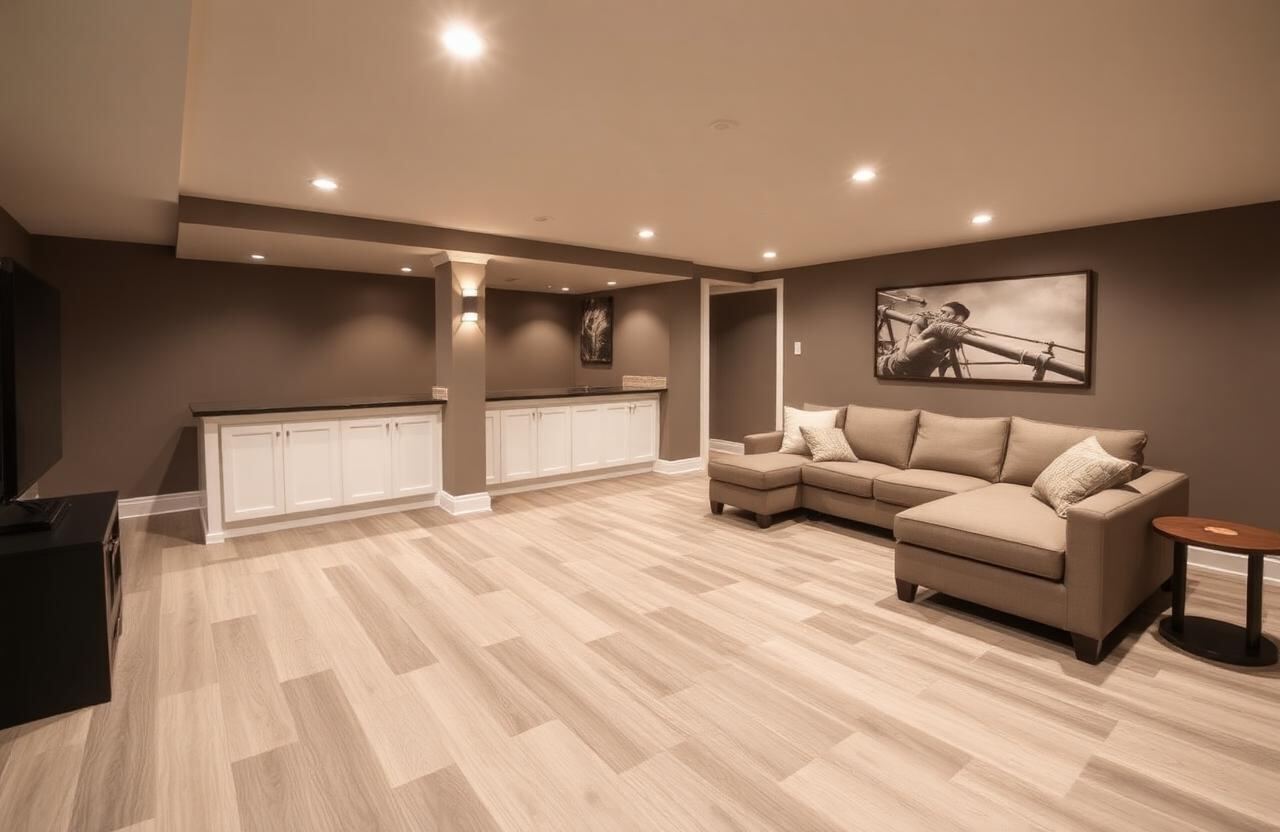
Framing, insulation, and the moisture-control layer
2x4 walls framed off the foundation with a poly vapor barrier and rigid foam against the concrete (R-13 minimum, R-19 on exterior walls). We never frame tight to a foundation wall — air gap and proper moisture control prevent the mold problem most DIY basements end up with.
Get a free basement estimateElectrical, lighting, and the panel question
Recessed LED cans in living areas, dedicated 20A circuits per area, GFCI in baths and wet bars, hardwired smoke and CO. If the existing panel doesn't have capacity, a 100A sub-panel is the right move — we scope this upfront, not as a surprise change order.
Get a free basement estimateBathrooms, wet bars, and finished floors
Full permitted baths with proper venting, ejector pump if below grade, and tiled showers with Schluter waterproofing. Wet bars with proper drain and supply. Finish flooring is luxury vinyl plank (best for below-grade) or carpet — we don't recommend hardwood under grade.
Get a free basement estimateScope we cover
Single contract from rough-in to final paint.
How a basement finishing project actually runs
Owner walk & written scope
The owner walks the property, measures, and asks what isn't working. You get a written scope with material specs by name — no allowance line items.
Design & selections
Layouts, material samples, and finish options reviewed in your space. Included in the project, not billed separately.
Permits & site prep
We pull the permit when one is required, protect existing surfaces, and prep the site. Surprises documented in writing before any change order.
Build with one crew
Same crew start to finish. Daily clean-up, dust control where needed, and a foreman you can text directly.
Walk-through & punch list
Written punch list signed by you. We don't take final payment until you sign off the walkthrough.
Ready to start your project?
Get a free basement estimateWhat moves the price on a basement
Square footage, bath count, and electrical capacity drive cost.
- $Bathroom count
Each full bath is a meaningful cost — rough-in plumbing, fixtures, tile, and an exhaust vent run.
- $Sub-panel
If the main panel is full, a 100A sub-panel is roughly $2,500–$4,000 added scope.
- $Egress windows
Code requires an egress in any bedroom; cutting a window in a foundation wall is a significant cost.
- $Wet bar / kitchenette
Adds plumbing supply and drain plus countertop and cabinetry.
- $Ceiling height
Low-clearance basements may need flush-mount fixtures or beam encasements that add design time.
Most full basement finishes run 8–14 weeks from permit approval to final inspection.
Why basement moisture is the #1 thing to test before framing
Before we frame a single wall, we tape a 2-foot square of poly to the concrete floor and one to a foundation wall, sealed at the edges, for 48 hours. Moisture under the poly means the concrete is still wicking water — and we need to address it (interior drain, sealer, or sump pump capacity) before any framing goes in.
Skipping this test is how DIY basements end up with mold inside the walls in year three. It's a one-day delay that prevents a tear-out down the road.
Get a free basement estimateRecent basement finishing projects
Real homes, real scope, real craftsmanship — a snapshot of work delivered across the Denver metro.
Basement Finishing across the Denver metro
Frequently Asked Questions
Do basements need permits?+
Yes — any time you add a wall, electrical, or plumbing. We pull the permit and schedule the rough and final inspections.
Can you add a bedroom?+
Yes, with code-compliant egress (a window large enough to climb out of). On a foundation wall, cutting an egress is a meaningful cost — we scope it upfront.
How long does it take?+
8–14 weeks for a full finish with one bath, depending on permit timing and material lead times.
Should I add a wet bar?+
If you're already roughing-in plumbing for a bath, the marginal cost of a wet bar is small. Big return on resale and use.
We Also Serve
Get a free basement estimate
One foreman, one written price, one schedule. Free on-site estimate from the owner.