
Kitchen Cabinets
Custom and semi-custom cabinet installs — measured, planned, and hung level with even reveals and soft-close hardware throughout. Cabinet doors that align right, drawers that close without slamming, and a layout that actually works the way you cook.
We work with shop-built custom, KraftMaid / Diamond / Medallion semi-custom, and stock IKEA / Lowe's lines depending on budget and timeline.
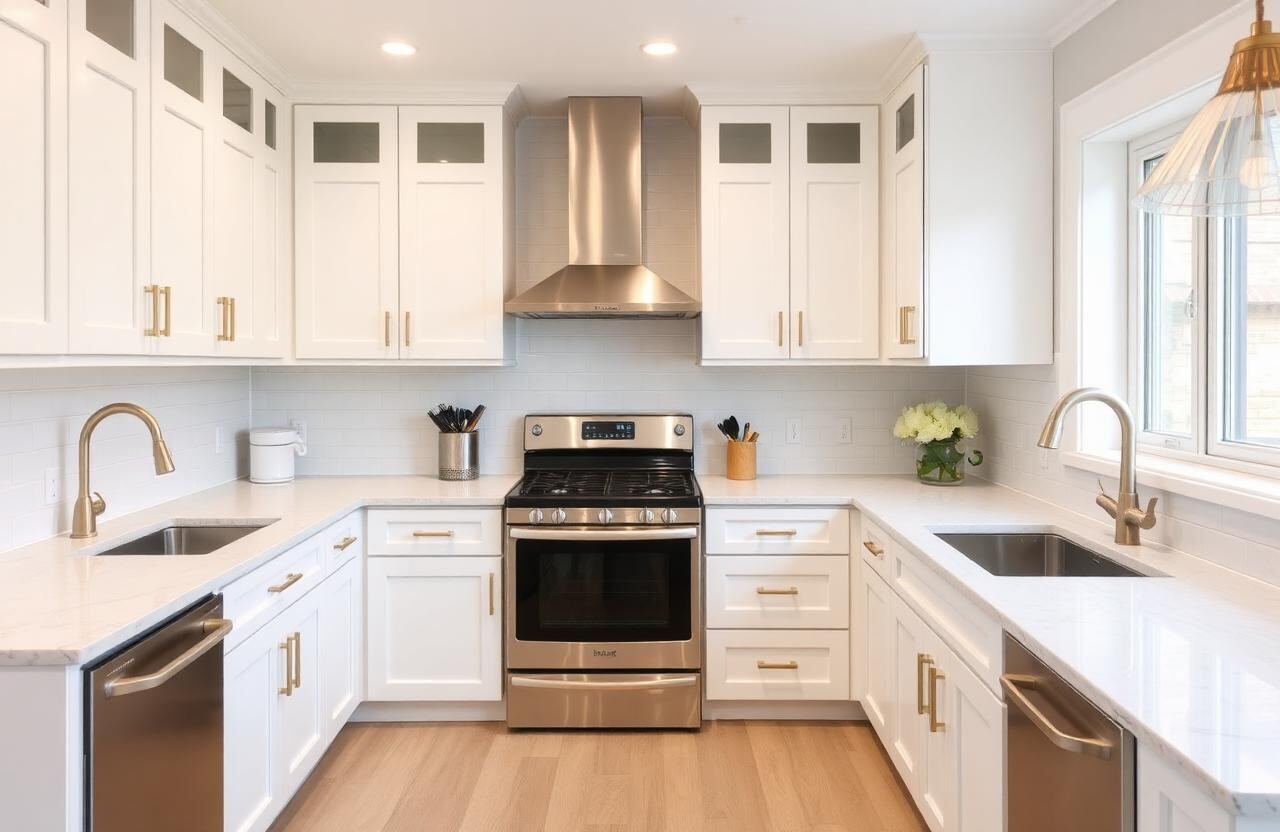
Layout and design — done before ordering
We measure, draw a CAD layout, and walk through it with you before placing the cabinet order. Appliance widths, filler placement, drawer-vs-door decisions, and the lazy-Susan-or-pull-out call all happen on paper, not on install day.
Get a free cabinet estimateInstall — level, plumb, and reveal-tight
Hung to a laser line — not to walls that lean half an inch over six feet of run. Shimmed and screwed into studs (never drywall anchors), with even reveals between doors. Toe kicks scribed to the floor for a clean line.
Get a free cabinet estimateCounter coordination
We template counters AFTER cabinets are hung, never from drawings. Quartz, granite, or solid-surface — coordinated with our suppliers so the timeline doesn't slip waiting on a slab.
Get a free cabinet estimateCabinetry options
From budget stock to fully custom, with hardware specified by name.
How a kitchen cabinets project actually runs
Owner walk & written scope
The owner walks the property, measures, and asks what isn't working. You get a written scope with material specs by name — no allowance line items.
Design & selections
Layouts, material samples, and finish options reviewed in your space. Included in the project, not billed separately.
Permits & site prep
We pull the permit when one is required, protect existing surfaces, and prep the site. Surprises documented in writing before any change order.
Build with one crew
Same crew start to finish. Daily clean-up, dust control where needed, and a foreman you can text directly.
Walk-through & punch list
Written punch list signed by you. We don't take final payment until you sign off the walkthrough.
Ready to start your project?
Get a free cabinet estimateWhat moves the price on cabinets
Cabinet tier is the headline — but layout complexity matters too.
- $Cabinet tier
Stock vs. semi-custom vs. fully custom roughly spans a 4x range.
- $Layout complexity
Galley kitchens install fast. L-shaped with island and full pantry wall takes meaningful extra time.
- $Modifications
Custom widths, toe-kick drawers, appliance garages, and inset doors all add cost.
- $Counter material
Laminate vs. quartz vs. quartzite vs. natural stone spans a wide range.
We can handle just the install if you're sourcing cabinets yourself, or full design-build with our suppliers.
Recent kitchen cabinets projects
Real homes, real scope, real craftsmanship — a snapshot of work delivered across the Denver metro.
Kitchen Cabinets across the Denver metro
Frequently Asked Questions
Do you also do counters?+
We coordinate counter templating and install with our quartz and granite suppliers right after the cabinets land.
How long does install take?+
Most kitchens install in 2–4 days. Add 1–2 weeks for counter template, fab, and install on top.
Can I bring my own cabinets?+
Yes. We do a lot of IKEA installs — we'll measure, plan layout, assemble, and hang to laser line.
Stock vs. semi-custom — which makes sense?+
Stock works if your kitchen fits standard widths. The minute you need custom widths, fillers, or inset doors, semi-custom pays back fast.
We Also Serve
Get a free cabinet estimate
One foreman, one written price, one schedule. Free on-site estimate from the owner.