
Deck Builders in Thornton, CO
Composite and cedar deck installation in Thornton and across the north Denver metro. Single-level, multi-level, and elevated second-story decks built to local code with permits pulled and structural inspections passed. On lots inside the DIA hail corridor (Brighton and east Broomfield) we default to capped composite and impact-rated details, because the May hail belt is the one climate fact softwood decking up here can't ignore.
We've built every framing pattern from a simple ground-level rectangle to a 14-foot-elevated two-story with stairs, lighting, and a cable-rail run. The framing is what holds up. Finishes are the last 5%. Most of the decks we build are one piece of a larger outdoor-living plan, so if you're still shaping the layout, our guide to backyard deck ideas that hold up on the Colorado Front Range is a good place to start.
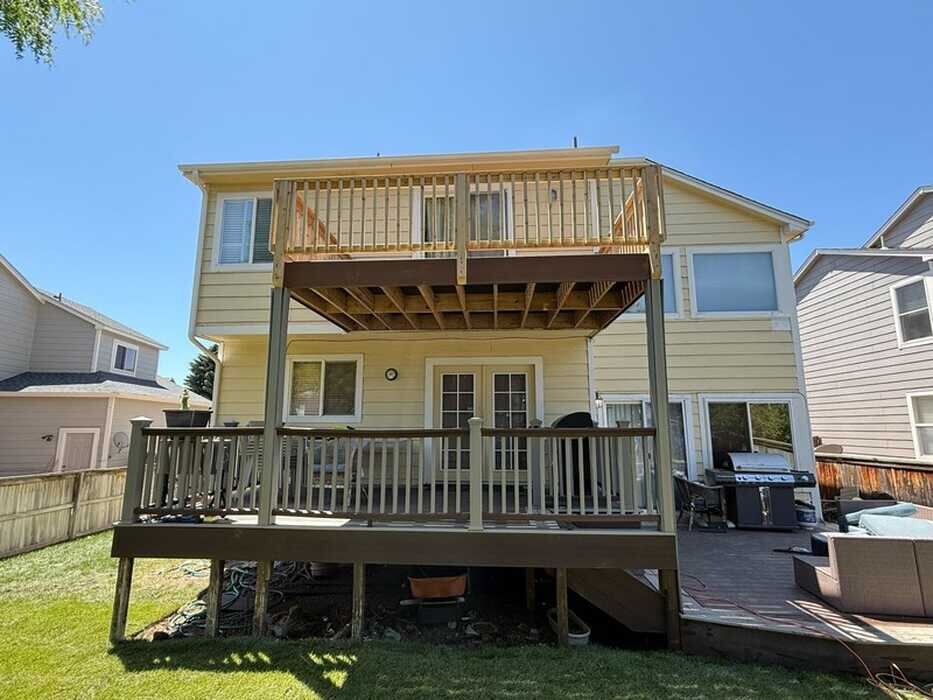
Framing that passes inspection on the first walk
Pressure-treated 2x10 or 2x12 joists at 16" o.c., bolted ledger to the rim joist with 1/2" lag bolts and flashing tape. Hangers are Simpson galvanized, never toe-nailed. Footings are 36" deep concrete piers with Bigfoot bases on questionable soils. Every connection is structural-grade — not deck-screw-and-pray.
Decking — cedar, pressure-treated, or composite
Cedar 5/4 decking with a stain coat, premium pressure-treated for budget builds, or full composite (Trex Transcend, TimberTech AZEK) for zero-maintenance. We hidden-fasten composite with the manufacturer clip system so there are no screw heads visible on the deck surface.
Railings, stairs, and the details
Code-compliant 36" residential or 42" elevated railings in cedar, aluminum, or stainless cable. Stairs with consistent rise and run, closed risers, and graspable handrails. Built-in bench seating, planter boxes, and low-voltage stair lighting available — designed in before framing, not bolted on after.
Composite vs. cedar for the DIA hail corridor and Front Range UV
The decking material is the decision most homeowners get stuck on, so here's how we walk through it on-site. Two things drive the call up here that a milder climate never has to think about: UV at 5,400 feet chalks box-store finishes in about three summers, and the May hail belt runs east of Broomfield through Brighton in the DIA hail corridor.
Here's how the two options actually compare on a Front Range lot:
- Cedar reads warmer, costs less up front, and is the right call when you want real wood and don't mind the stain cycle. Plan on a fresh stain coat every 3-5 years to hold color at this altitude.
- Composite (Trex Transcend, TimberTech AZEK) runs roughly 2-3x pressure-treated, but the capped surface shrugs off UV fade and takes hail that dents and splits softwood.
Either way we hidden-fasten composite with the manufacturer clip system, so there are no screw heads on the walking surface. We lay out both options with the real numbers before you commit, and the quote you sign is the price you pay.
Built to outlast the Front Range: UV, hail, and clay
Durability up here isn't one problem, it's three, and each one gets designed for separately. This is the part of a deck that decides whether you're calling us back in eight years or still enjoying it at twenty-five.
- UV at 5,400 feet. High-altitude sun chalks box-store vinyl and fades unsealed softwood fast. Capped composite carries the manufacturer's UV-fade coverage; cedar holds color when it's re-stained every 3-5 years, and we tell you that up front instead of after.
- May hail east of Broomfield. Inside the DIA hail corridor the capped composite surface takes hail that dents and splits softwood, which is why it's our default on Brighton and east-Broomfield lots.
- Bentonite-heavy clay. Colorado's frost line runs 30-36 inches and the clay has real shrink-swell behavior, so every deck sits on 36-inch-deep concrete piers with Bigfoot bases on questionable soils. No buried wood, no footings that heave out of level the first hard freeze.
What holds a deck up isn't the decking you see, it's the ledger flashing, the 1/2" lag bolts on 16" centers, and the pier depth you never see again once it's decked over.
Call us at (303) 915-8649 or request a free on-site estimate and we'll spec the deck for your exact lot conditions before you sign anything.
Deck plus pergola: one outdoor-living build, not two visits
A deck is the floor of an outdoor room. What makes it a room you actually use in July is shade, and that's where a pergola pairs with the build. When we design them together, the pergola posts land on their own piers inside the deck framing plan instead of getting bolted on as an afterthought, so the loads, the footings, and the sightlines all work as one structure.
We build cedar pergolas for the classic look and powder-coated aluminum louvered systems, rated to 110 mph wind with a 20-25 year warranty on the structure, when you want zero maintenance and a roof that closes against the weather. That's the difference between a deck you use on cool evenings and one that's the center of the backyard all summer.
If outdoor living is the real goal and not just a deck, start with our wind-rated pergola builds, then browse the backyard deck ideas guide for layouts that pair the two. Get a free estimate and we'll quote the deck and the pergola as one scope.
Deck framing spec
What's hidden under the decking is what makes a deck last 25 years instead of 8.
How a decks project actually runs
Owner walk & written scope
The owner walks the property, measures, and asks what isn't working. You get a written scope with material specs by name — no allowance line items.
Design & selections
Layouts, material samples, and finish options reviewed in your space. Included in the project, not billed separately.
Permits & site prep
We pull the permit when one is required, protect existing surfaces, and prep the site. Surprises documented in writing before any change order.
Build with one crew
Same crew start to finish. Daily clean-up, dust control where needed, and a foreman you can text directly.
Walk-through & punch list
Written punch list signed by you. We don't take final payment until you sign off the walkthrough.
Ready to start your project?
Get a free deck estimateWhat moves the price on a deck
Square footage is the headline number, but height, railings, and decking material drive 60% of cost.
- $Height & framing complexity
A 2-foot ground-level deck and a 14-foot elevated deck of the same size are very different builds — footings, posts, and lateral bracing scale up fast.
- $Decking material
PT decking is cheapest, cedar mid-range, composite roughly 2–3x PT but maintenance-free.
- $Railing type
Wood railing is cheapest. Aluminum picket adds 30%. Cable rail or glass adds 60–80%.
- $Stairs & landings
Each flight of stairs is a meaningful add. Curved or angled stairs add layout time.
All decks are permitted and structurally inspected. Permit fees pass through at cost.
Why ledger flashing is the #1 deck-failure point
The single most common cause of a catastrophic deck collapse is a rotted ledger board — the deck pulls away from the house because water got behind the ledger and rotted both the ledger and the rim joist behind it. We flash every ledger with a peel-and-stick membrane that wraps over the top edge, plus a metal Z-flashing kicked out from the siding.
Combined with 1/2" lag bolts on 16" centers (not deck screws), this is what makes a deck safe for 25 years. It's invisible under the decking — but it's the thing we'd never skip.
Get a free deck estimateRecent decks projects
Real homes, real scope, real craftsmanship — a snapshot of work delivered across the Denver metro.
Decks across the Denver metro
Frequently Asked Questions
Do you pull permits?+
Yes — every deck is permitted and inspected through the local building department. Permit fees pass through at cost on the estimate.
How long does a deck take?+
A simple 12x16 ground-level deck is 4–6 working days. An elevated multi-level with stairs and cable rail can be 2–3 weeks.
Cedar vs composite — what should I pick?+
Cedar looks better, costs less up front, and needs a stain coat every 3–5 years. Composite costs more but is essentially zero-maintenance for 25 years. If you hate yard chores, go composite.
Do I need an HOA approval?+
Most Adams County HOAs require approval. We provide the rendering, dimensions, and material spec they need.
How does the deck permit and inspection process work?+
We pull the permit through the local building department (Adams County for Thornton, Northglenn, and Brighton) and schedule the structural inspection. The inspector checks the footings and framing before anything gets decked over: ledger flashing, 1/2" lag bolts on 16" centers, hangers, and pier depth. We don't cover framing until it passes. Permit fees pass through at cost on your estimate.
Will you build a deck without a permit to save money?+
No. An unpermitted deck can't be inspected, is a liability if the ledger or framing fails, and turns into a problem when you sell the house. Every deck we build is permitted and structurally inspected. That's the whole point of hiring a crew that stands behind the framing.
What drives the cost of a deck?+
Square footage is the headline number, but height, decking material, and railing type drive about 60% of the cost. A 14-foot elevated deck needs far more footing, post, and lateral bracing than a ground-level one of the same size. Composite runs 2-3x pressure-treated, and cable or glass railing adds 60-80% over wood. We give you a detailed written estimate on-site for free, usually within 48 hours of your call.
Is composite decking worth it in the DIA hail corridor?+
On lots inside the DIA hail corridor (Brighton and east Broomfield), yes, and it's what we default to. Capped composite like Trex Transcend or TimberTech AZEK shrugs off UV fade at 5,400 feet and takes the May hail that dents and splits softwood decking. It runs roughly 2-3x pressure-treated up front, but the capped surface doesn't record hail hits the way cedar and PT do, and it's hidden-fastened so there are no screw heads on the walking surface. Cedar is still a great choice on lots outside the corridor if you want real wood and don't mind a stain coat every 3-5 years.
Can you build the deck and a pergola together?+
Yes, and it's the better way to do it. When we plan a deck and a pergola as one build, the pergola posts land on their own concrete piers inside the deck framing instead of getting bolted on later, so the loads and sightlines work as one structure. We build cedar pergolas and powder-coated aluminum louvered systems rated to 110 mph wind. Start with our wind-rated pergolas page, and we'll quote the deck and pergola as a single scope.
We Also Serve
Get a free deck estimate
One foreman, one written price, one schedule. Free on-site estimate from the owner.