
Interior Remodels
Bathrooms, living rooms, and full main-floor remodels — demo through finish. One crew start to finish, one written quote, one timeline.
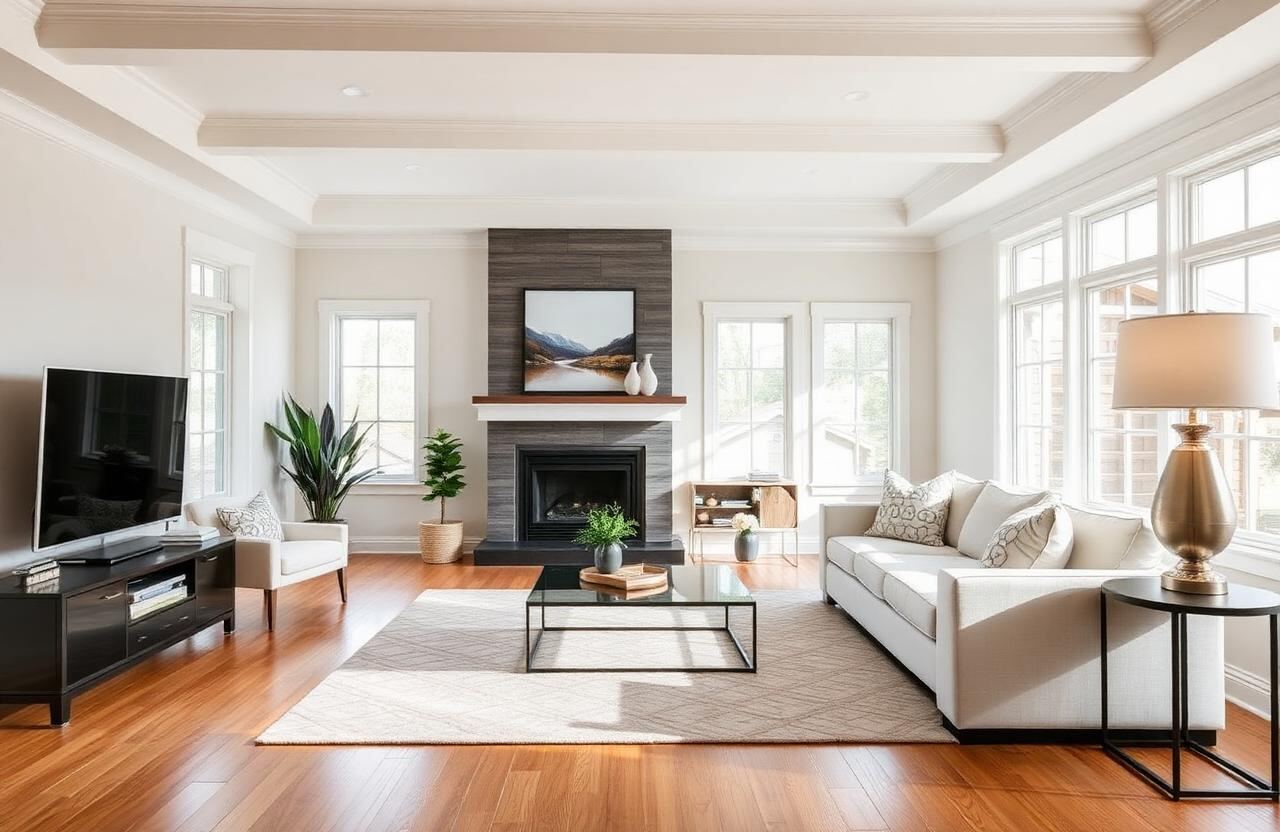
Whether you're opening a wall between the kitchen and living room, redoing a primary bath, or refreshing every surface on the main floor, we sequence the trades so you only live with the dust once.
Demo and dust control
Floors protected with Ram Board, doorways sealed with zip walls and zippered access, and a HEPA-filtered air scrubber in the work zone. We haul out demo daily — not stacked on the front lawn for the duration.
Get a free remodel estimateStructural changes done with permits
Wall removals get a structural review first — we pull the permit, install the LVL or microllam beam at the right size, and pass framing inspection before any drywall closes. No guessing at headers.
Get a free remodel estimateFinish work — trim, paint, and the details that read
Doors hung plumb, casing mitered tight, baseboards coped at corners, paint cut clean to the trim line. The finish work is what separates a remodel that looks done from one that looks almost done.
Get a free remodel estimateScope we handle
Demo to final paint under one contract.
How a interior remodels project actually runs
Owner walk & written scope
The owner walks the property, measures, and asks what isn't working. You get a written scope with material specs by name — no allowance line items.
Design & selections
Layouts, material samples, and finish options reviewed in your space. Included in the project, not billed separately.
Permits & site prep
We pull the permit when one is required, protect existing surfaces, and prep the site. Surprises documented in writing before any change order.
Build with one crew
Same crew start to finish. Daily clean-up, dust control where needed, and a foreman you can text directly.
Walk-through & punch list
Written punch list signed by you. We don't take final payment until you sign off the walkthrough.
Ready to start your project?
Get a free remodel estimateWhat moves the price on an interior remodel
Scope is the headline number — but structural changes, finishes, and unexpected discoveries set the range.
- $Structural changes
Each load-bearing wall removal adds engineering, permit, and beam install time.
- $Finish tier
Standard finishes vs. designer fixtures vs. custom millwork spans roughly 3x.
- $Substrate condition
Knob-and-tube wiring, lath-and-plaster, or rotted subfloor can mean replacement instead of patch.
- $Number of trades
A paint and trim refresh is one crew. A remodel touching plumbing, electrical, HVAC, and structure is a sequenced multi-trade job.
Owner walks every interior remodel before pricing. Written, fixed quote.
Recent interior remodels projects
Real homes, real scope, real craftsmanship — a snapshot of work delivered across the Denver metro.
Interior Remodels across the Denver metro
Frequently Asked Questions
How long does a typical remodel take?+
A bathroom is usually 2–3 weeks. A full main-floor remodel runs 6–10 weeks depending on scope and any structural changes.
Do I need to move out?+
Most clients stay home. We seal the work zone and time the loudest days (demo) so you can be out during the day if you work from home.
Can you open up the kitchen to the living room?+
Yes — wall removals get a structural engineer's stamp, a permit, and the right LVL beam. We size for the span.
Will you handle paint and trim or do I hire that out?+
We handle every step from demo to final paint and trim under one contract — one timeline, one warranty.
We Also Serve
Get a free remodel estimate
One foreman, one written price, one schedule. Free on-site estimate from the owner.