
Retaining Wall Installation in Thornton, CO
Need a retaining wall in Thornton, CO? Best Value builds segmental block retaining walls across Thornton and Adams County, engineered to hold a slope through Front Range freeze-thaw instead of bowing out in three winters. The part that keeps a wall standing is hidden: a drainage gravel column and perforated drain tile behind the block, geogrid tied into the hillside on tall walls, and a compacted Class 6 base under the first course. We're family-run out of our shop on Washington Street in north Thornton, licensed and insured, and the quote you sign is the price you pay.
We build retaining walls across Thornton and the seven surrounding cities we serve: Northglenn, Westminster, Broomfield, Brighton, Erie, Federal Heights, and Henderson. Versa-Lok, Belgard, and Pavestone block all follow the same rules on Front Range clay: bury the bottom course, drain the water out before it freezes, and reinforce with geogrid once the wall gets tall. Front Range freeze-thaw and bentonite-heavy expansive clay are what push a wall over here, so we build against both from the first shovel.
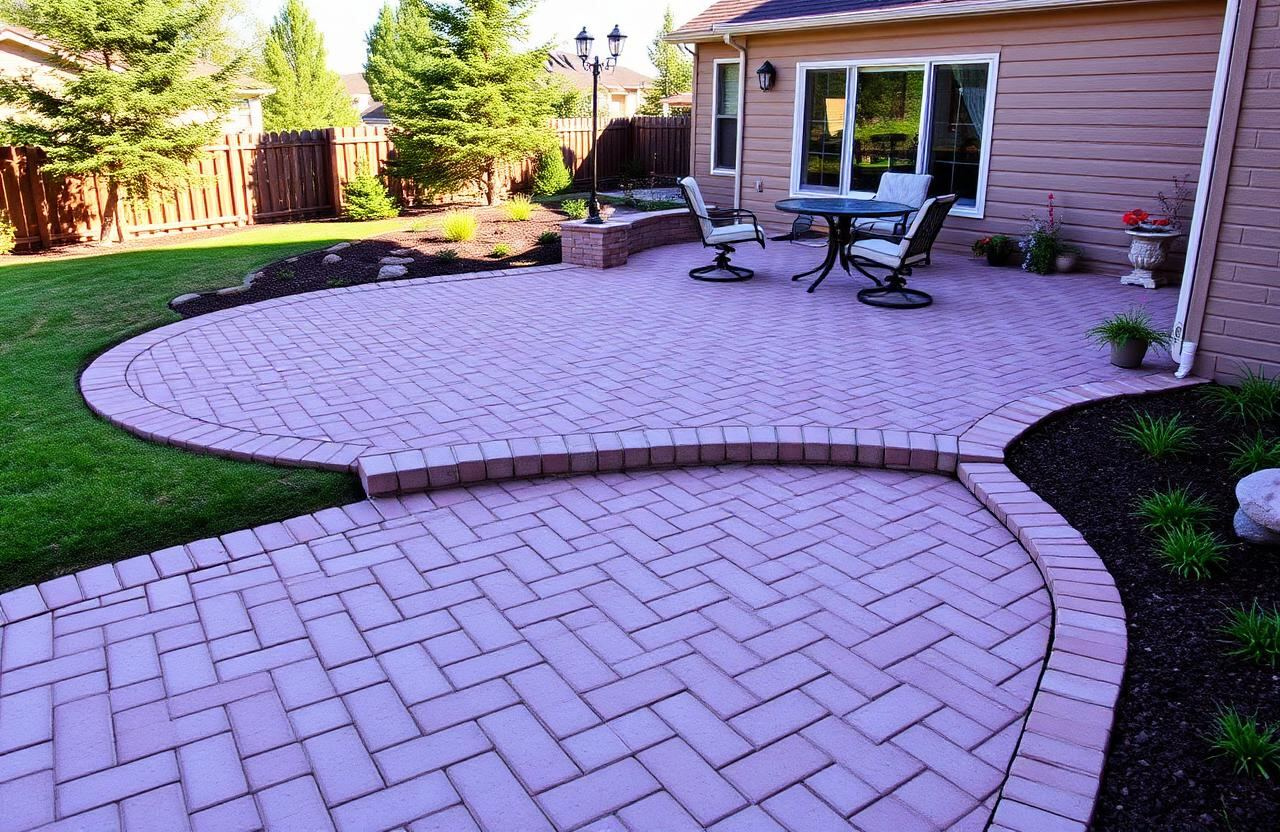
Retaining Wall Installation in Thornton & Adams County
A retaining wall in Thornton fails for one reason more than any other: trapped water. When soil behind the wall soaks up snowmelt and then freezes, the ice pushes with thousands of pounds of lateral force, and a wall with no drainage bows out or leans. So we build the drainage first. Behind every wall we backfill a foot of clean 3/4-inch drainage gravel, run a perforated drain tile (drain pipe) at the base wrapped in filter fabric, and daylight it downhill so water leaves instead of sitting against the block. The first course gets buried one inch of wall height for every eight, set on 6 inches of compacted Class 6 road base laid in 2-inch lifts. On the bentonite-heavy clay across Adams County we lay geotextile fabric under the base so the clay and the road base don't migrate into each other.
The half most failed walls skip
If your wall retains more than 4 feet of soil, Adams County requires an engineered design and a permit, and we handle both on your behalf. We've built garden and terrace walls across Trail Winds and Hunters Glen and taller engineered walls on the sloped lots out toward Broomfield. The wall you see is the easy half. The gravel, the drain tile, and the buried base course are what actually hold the hill, and that's the half most failed walls skipped. Talk through your grade with the owner before you commit to a design. Call (303) 915-8649 and we'll walk the slope and the drainage with you.
Segmental block vs. poured concrete retaining walls
Both hold a slope, and we'll tell you straight which one fits your lot. Segmental block (Versa-Lok, Belgard, Pavestone) is dry-stacked interlocking units with no mortar and no footing to crack: the wall flexes slightly with freeze-thaw instead of fighting it, geogrid layers tie it into the hillside, and a bulged or settled section is a lift-and-reset repair instead of a demo. This is what we build most often here. Poured concrete is a monolithic wall on a footing below the 30 to 36 inch frost line, the right call for tight setbacks, very tall engineered walls, or where you want a smooth stucco-ready face. On expansive clay a rigid poured wall has to be engineered with real rebar and real drainage or it cracks, so we don't cut that corner, and our concrete crew pours these on the same base discipline as our flatwork.
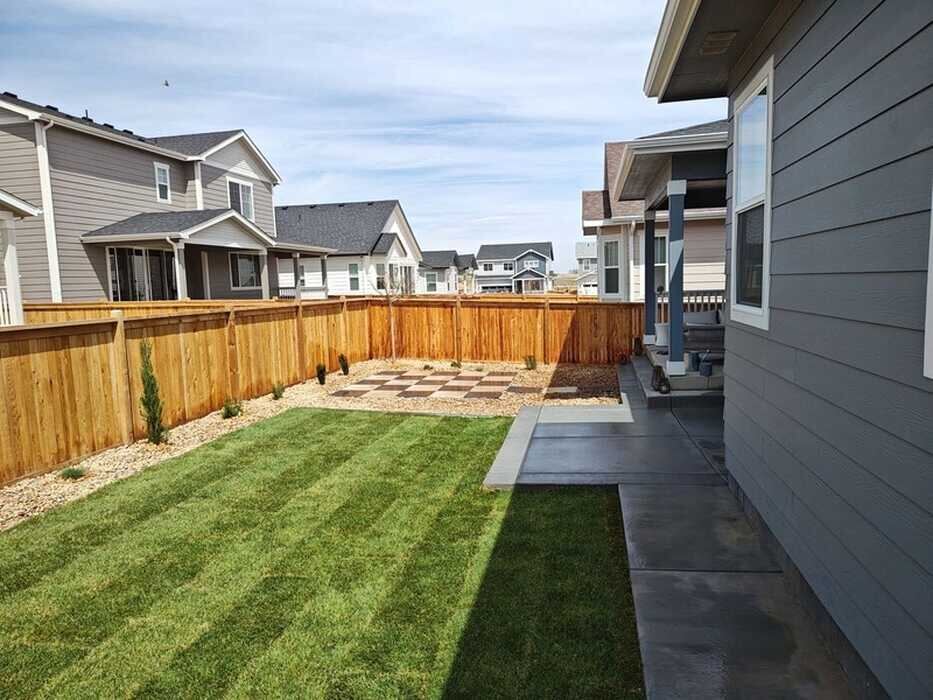
Retaining wall drainage: the part that keeps it standing
Drainage is not an upgrade on a retaining wall. It's the wall. A dry-stacked block wall with no drainage behind it will lean the first spring the ground behind it saturates and freezes. Behind every wall we build, geotextile filter fabric lines the excavation so soil fines don't clog the gravel and drain tile over time. A 4-inch perforated drain tile runs the length of the wall at the bottom of the gravel column, holes down, wrapped in a fabric sock, pitched to daylight downhill or into a drywell. A minimum 12-inch column of clean 3/4-inch angular gravel is backfilled directly behind the block, from the base up, so water drops straight down to the drain tile instead of building pressure. The top of the gravel is capped with fabric and soil so it doesn't silt in, and the drain tile exits where you can see it run during a storm.
Geogrid reinforcement and Class 6 base on tall walls
A short garden wall stands on its own weight. Once a wall retains more than about 3 to 4 feet of soil, weight alone isn't enough, and that's where geogrid comes in. Geogrid is a structural grid rolled out horizontally into the soil behind the wall at set course intervals, then buried under compacted backfill. It ties the wall and the hillside into one reinforced mass so the whole slope resists the push, not just the face of the block. On a tall wall the geogrid layers behind it are doing more work than the block; skip them and you've built a stack of pavers waiting to lean.
When a retaining wall is the wrong call
We'll tell you when you don't need one. If your only problem is water pooling on a mostly flat lot, that's a grading and drainage fix, not a wall, and we can re-slope the grade with a step-down or a French drain for far less than a structural wall. If you've got a low slope you just want to terrace for looks, a single low garden course does the job and doesn't need engineering. And if your existing block wall is only leaning slightly at the top with no bulge in the middle, that's often a cap-and-batter tune-up, not a rebuild, and we'll say so on-site instead of selling you a teardown.
Retaining wall install spec
The structure behind the face, called out by name on every estimate. No vague material lines.
How a retaining walls project actually runs
Owner walk & written scope
The owner walks the property, measures, and asks what isn't working. You get a written scope with material specs by name — no allowance line items.
Design & selections
Layouts, material samples, and finish options reviewed in your space. Included in the project, not billed separately.
Permits & site prep
We pull the permit when one is required, protect existing surfaces, and prep the site. Surprises documented in writing before any change order.
Build with one crew
Same crew start to finish. Daily clean-up, dust control where needed, and a foreman you can text directly.
Walk-through & punch list
Written punch list signed by you. We don't take final payment until you sign off the walkthrough.
Ready to start your project?
Get a free retaining wall estimateWhat moves the price on a retaining wall
Wall pricing is driven by height and drainage far more than the face block you pick.
- $Wall height
Walls over 4 ft need engineering, a permit, and geogrid layers, which step the cost up well past a low garden wall.
- $Drainage & base
Excavation depth, gravel volume, and drain-tile run are hidden costs that a proper wall can't skip.
- $Block tier
Standard split-face block vs. tumbled or large-format premium units roughly spans a 2x range.
- $Access & haul-off
Backyard walls with no equipment access add labor; tearing out an old failed wall adds dump fees.
- $Curves & corners
Curved and terraced walls need more cutting and layout time than a straight run.
Owner walks every wall estimate. Written, fixed price: the quote you sign is the price you pay.
Why walls fail on Front Range clay
Almost every leaning retaining wall we get called to replace in Thornton failed the same way: no drainage. The bentonite-heavy expansive clay under Thornton and Adams County, the same Pierre Shale soil that runs west toward the Anthem ridge in Broomfield, soaks up snowmelt and holds it against the back of the wall. That clay swells when it's wet and shrinks when it dries, and when the trapped water freezes, the ice expands and pushes with enormous lateral force. It does that every freeze-thaw cycle from October through March. A wall with a full gravel column and a working drain tile lets that water escape before it freezes. A wall backfilled with the same clay it's holding back has nowhere to send the water, so the wall heaves and moves.
The second failure hides at the bottom. A wall set on soft, un-compacted clay settles unevenly the first spring, and once the base tips, the whole face racks and the courses separate. That's why we set the first course on 6 inches of compacted Class 6 road base laid in 2-inch lifts, with geotextile fabric under it so the clay and the base don't migrate into each other. A poured concrete wall goes a step further, on a footing below the 30 to 36 inch Front Range frost line so freeze-thaw can't lift it.
The third failure is skipping geogrid on a tall wall. Block weight alone holds a short garden course, but once a wall retains 4 feet or more, only reinforcement tying the wall into the hillside keeps the whole slope from pushing the face out. That's why Adams County requires an engineered, permitted design over 4 feet. We build to that standard whether the wall is 3 feet or 8, because the fix for a failed wall is a full teardown, and doing it right the first time is always cheaper than doing it twice.
Get a free retaining wall estimateRecent retaining walls projects
Real homes, real scope, real craftsmanship — a snapshot of work delivered across the Denver metro.
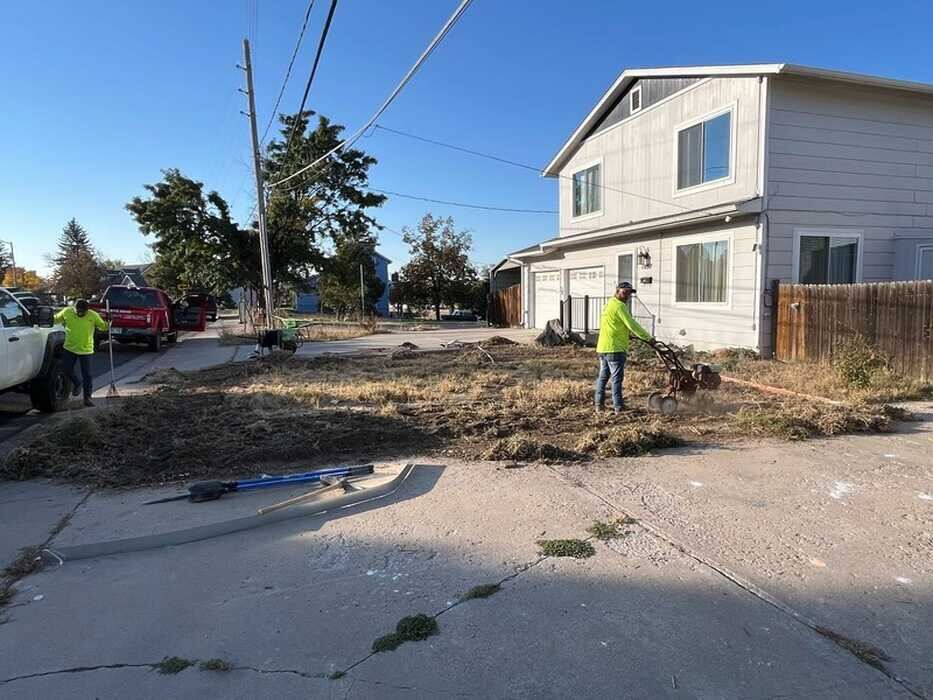
Retaining Walls across the Denver metro
Frequently Asked Questions
Can you put a fence on top of a retaining wall?+
Yes, and it takes planning. Fence posts can't just sit in the block cap. We either sleeve the posts down through the block into concrete footings that reach frost-line depth (30 to 36 inches) independent of the wall, or we set the fence back on its own footings behind the reinforced zone so the fence load isn't pushing on the wall. Because we build both fences and walls in-house, we detail the two together on one plan instead of leaving you to coordinate two crews.
Do you need a permit for a retaining wall in Adams County?+
Yes, once it retains more than 4 feet of soil. Adams County requires an engineered, stamped design and a permit for walls over 4 feet, and terraced walls that stack close together can trigger the requirement at a lower combined height. Walls under 4 feet on a simple slope usually don't need a permit, but we confirm on the site visit and pull the permit on your behalf whenever one is required.
How long does a retaining wall take to build?+
A straightforward garden wall under 3 feet is often 2 to 3 days: excavate and base one day, drainage and block the next. Taller engineered walls with geogrid and permits run longer, largely because of the reinforced backfill and inspection steps. We give you a firm schedule in the written estimate.
Segmental block or poured concrete for my wall?+
On our expansive clay, segmental block is what we build most often. It flexes with freeze-thaw, ties into the slope with geogrid, and a settled section is a lift-and-reset repair instead of a demo. Poured concrete is the right call for tight setbacks, very tall engineered walls, or a smooth stucco-ready face, and our concrete crew pours those on the same base discipline. We help you weigh it against your grade and budget.
Why did my old retaining wall lean or bow?+
Almost always trapped water. A wall backfilled with clay and no drainage gravel or drain tile holds snowmelt against the block. That water freezes, expands, and pushes the wall out a little more every freeze-thaw cycle. The second common cause is no geogrid on a tall wall. We rebuild with a full gravel column, perforated drain tile daylighted downhill, and geogrid reinforcement so the new wall doesn't repeat the failure.
Do you build retaining walls in Thornton and the surrounding cities?+
Yes. Thornton is our home base, with our shop on Washington Street in north Thornton, and we've built garden and terrace walls across Trail Winds and Hunters Glen. We build retaining walls in seven more Front Range cities too: Northglenn, Westminster, Broomfield, Brighton, Erie, Federal Heights, and Henderson. Every one of those lots sits on the same bentonite-heavy expansive clay, so the drainage-first build is the same. We pull the Adams County permit for walls over 4 feet on your behalf, and the combined county for Broomfield and the Jefferson County side of Westminster when the wall lands there.
We Also Serve
Get a free retaining wall estimate
One foreman, one written price, one schedule. Free on-site estimate from the owner.